
5179 Baldwin RoadGrand Blanc Charter Township, MI 48442
Mortgage Calculator
Monthly Payment (Est.)
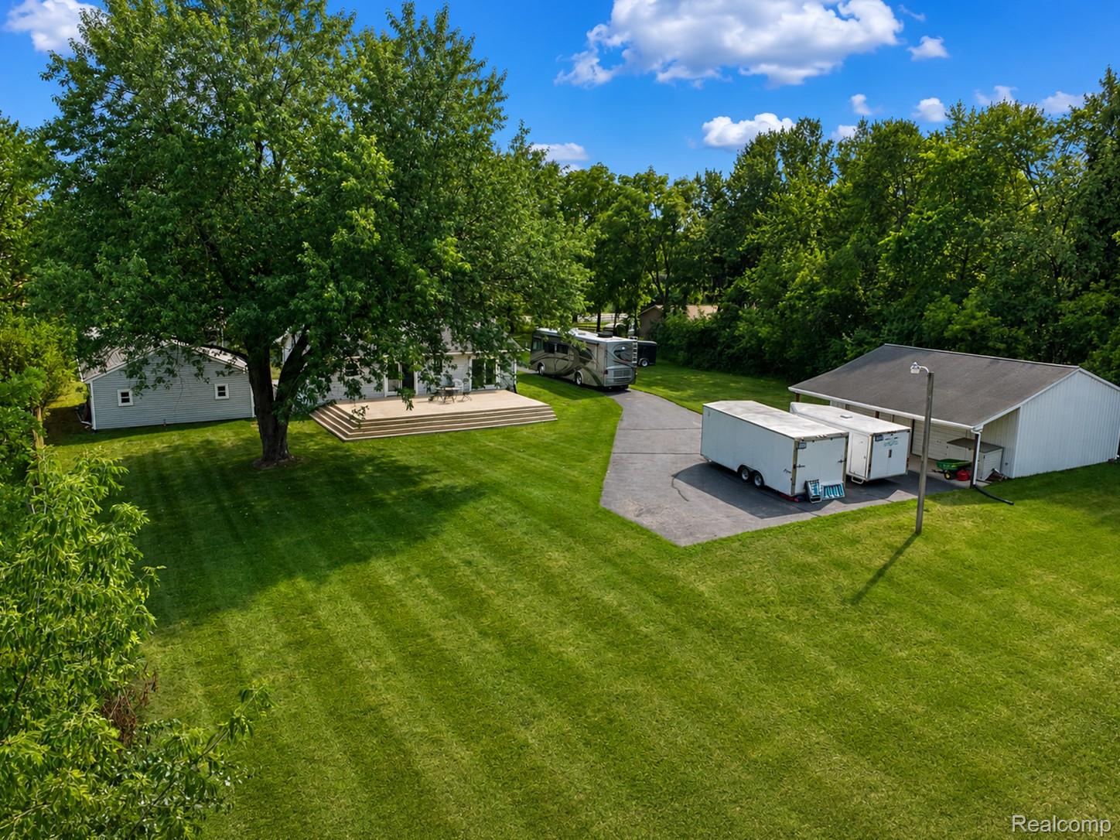
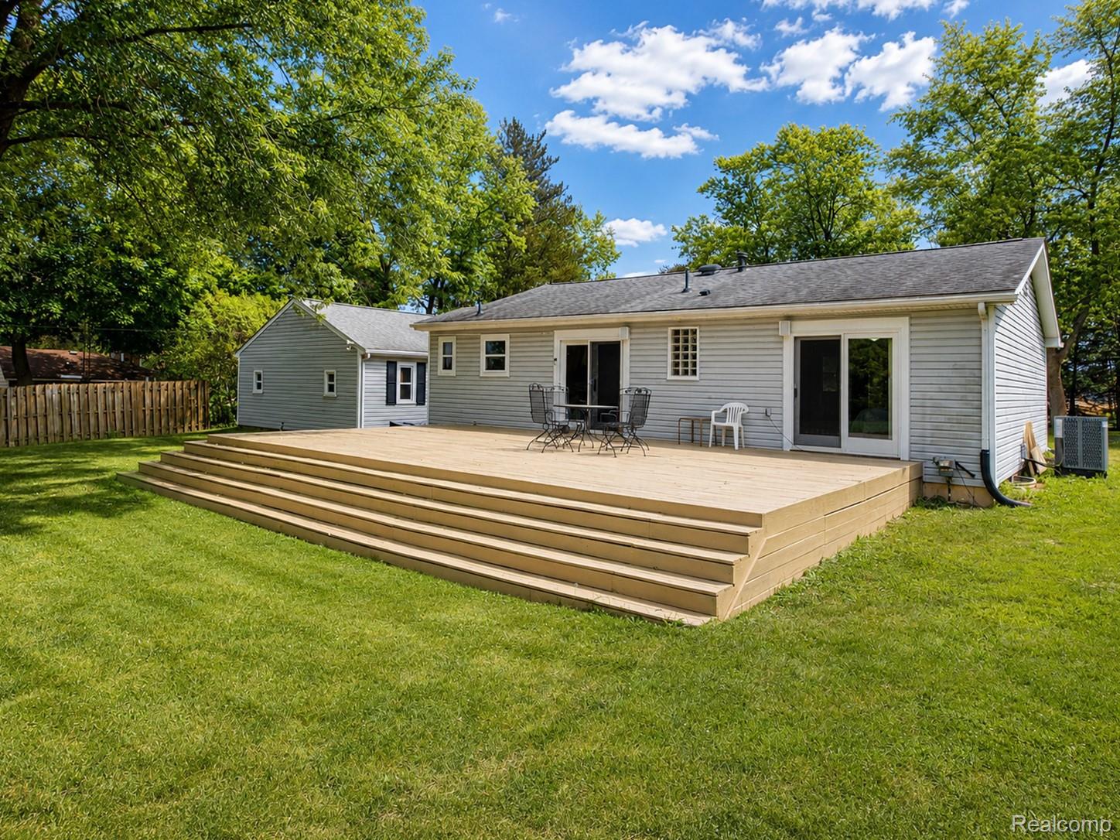
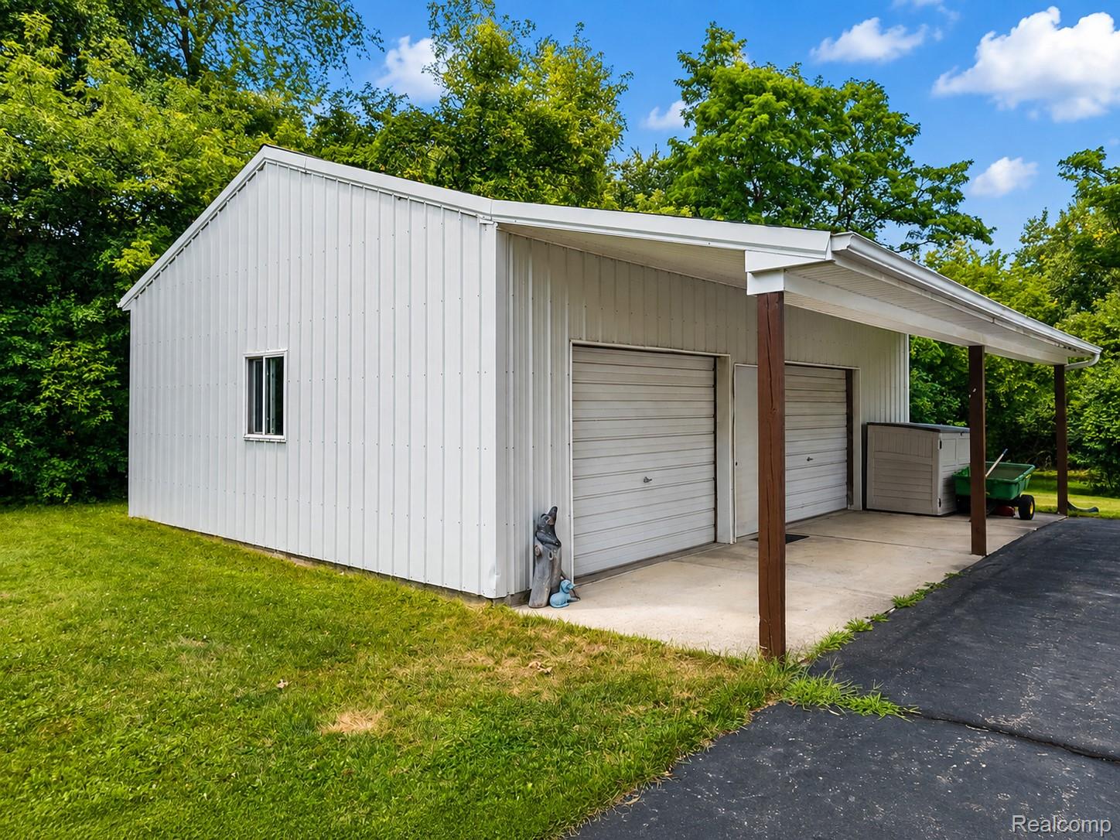
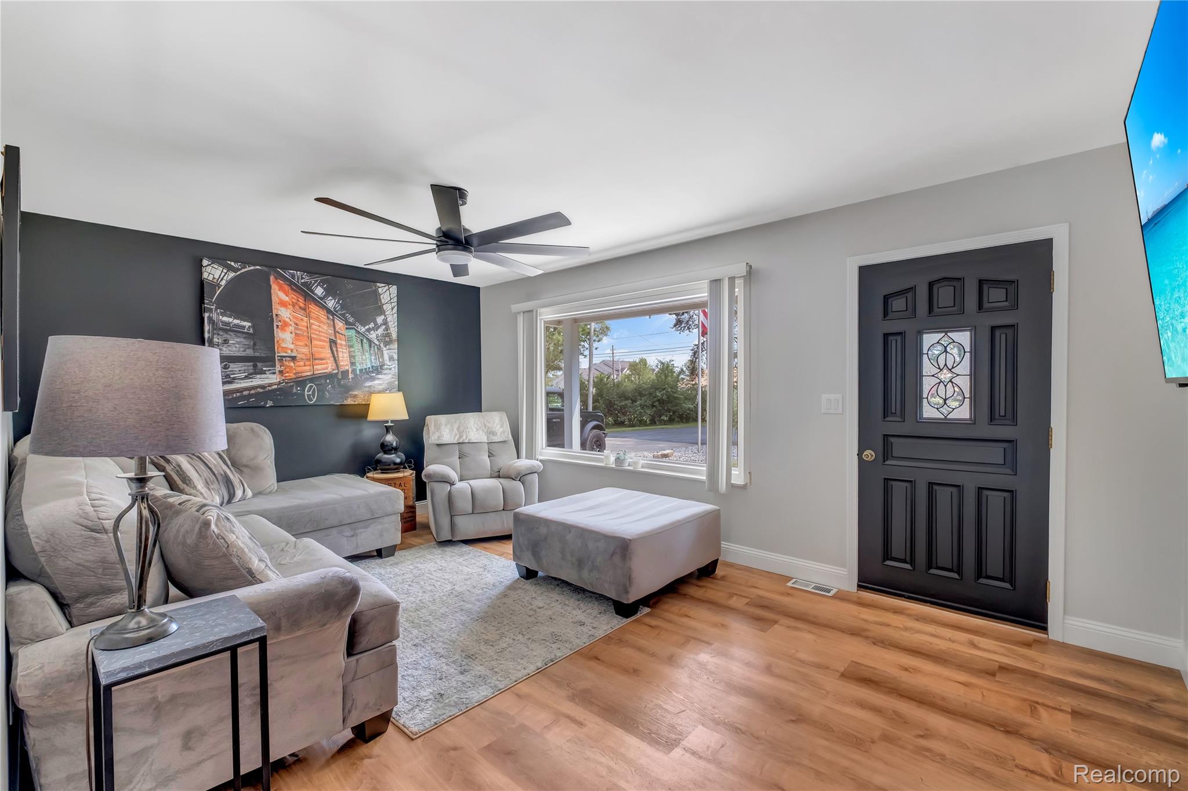
$1,596Welcome home to this beautifully updated 3-bedroom, 2.5-bathroom ranch nestled on 5 sprawling acres offering privacy, space, and endless possibilities. The home features a great flow throughout with new flooring and numerous updates, making it truly move-in ready. The recently finished basement adds valuable additional living space and includes a full bathroom. Car enthusiasts and outdoor enthusiasts alike will love the heated garage, perfect for working on vehicles or staying comfortable during Michigan's cold winter months. A spacious 24 x 32 pole barn provides plenty of room for all your toys, equipment, hobbies, or additional storage. Step outside and enjoy the peaceful surroundings with walking trails throughout the property, offering opportunities to explore the wildlife and enjoy nature right in your own backyard. The large deck is perfect for summer cookouts, entertaining guests, or simply relaxing and taking in the privacy this property provides. With plenty of parking for family and friends, this property is designed for both everyday living and entertainment. If you're looking for a spacious, updated family home with acreage, privacy, and plenty of room for your hobbies and outdoor lifestyle, this one is a must-see!
| yesterday | Status changed to Pending | |
| yesterday | Listing updated with changes from the MLS® | |
| 5 days ago | Listing first seen on site |

IDX provided courtesy of Realcomp II Ltd. via RealcompIILtd. Copyright © 2026 Realcomp II Ltd. Shareholders.
IDX information is provided exclusively for consumers' personal, non-commercial use and may not be used for any purpose other than to identify prospective properties consumers may be interested in purchasing and that the data is deemed reliable but not guaranteed accurate by the MLS.
Did you know? You can invite friends and family to your search. They can join your search, rate and discuss listings with you.